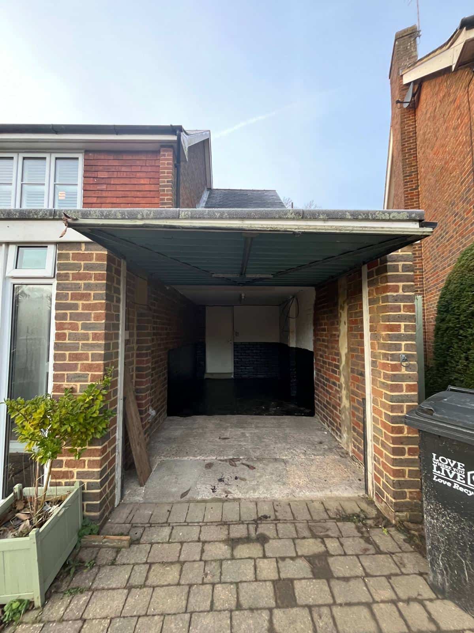
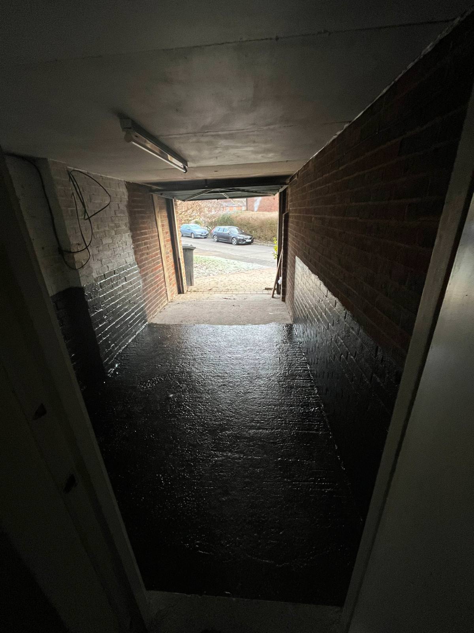
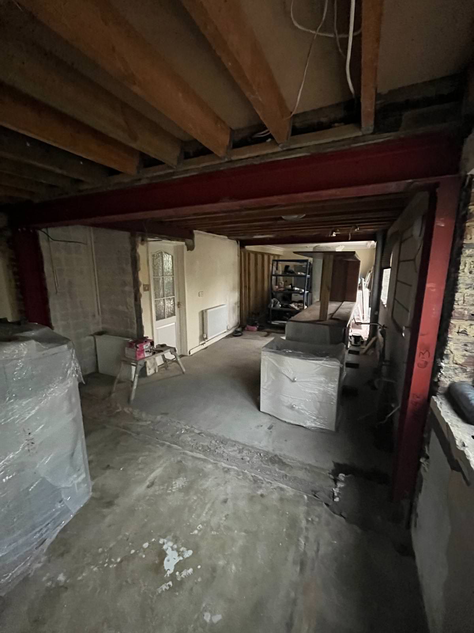
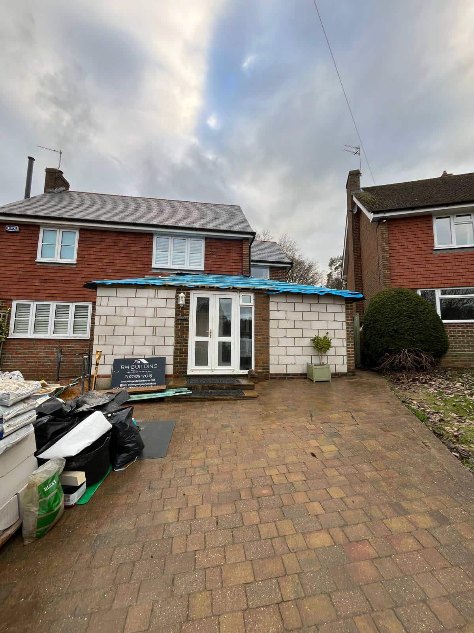
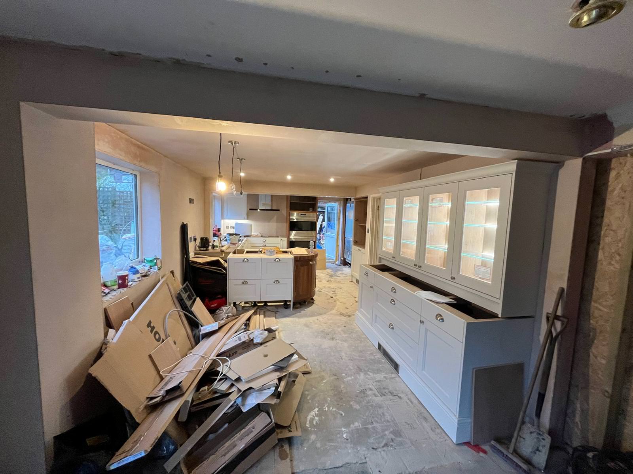
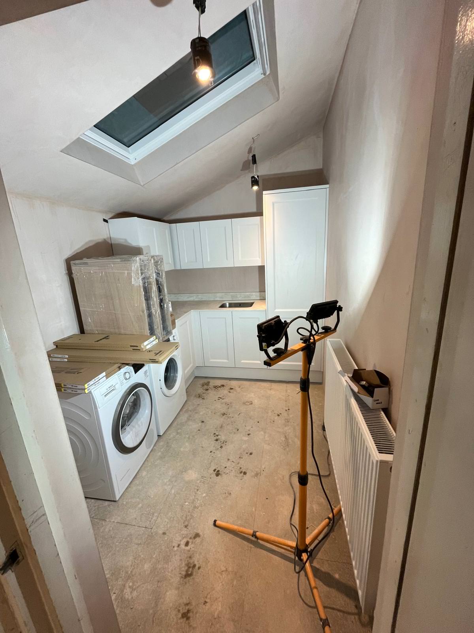
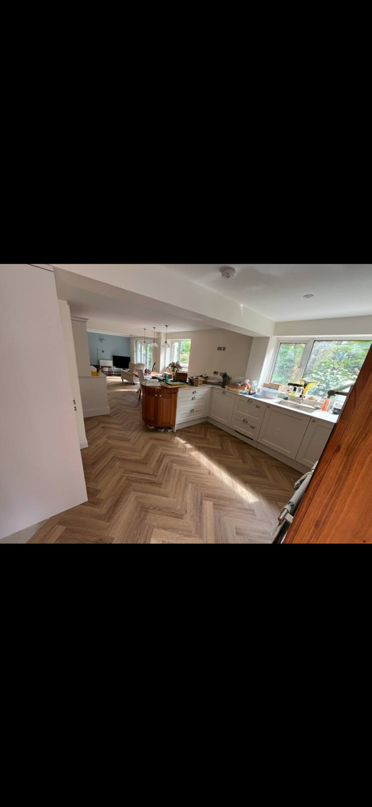
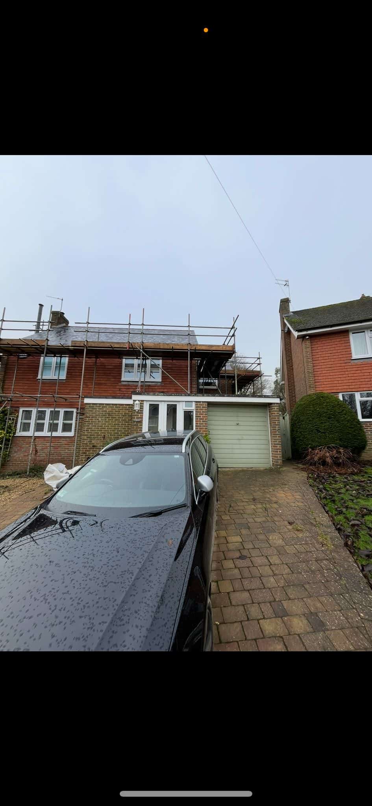
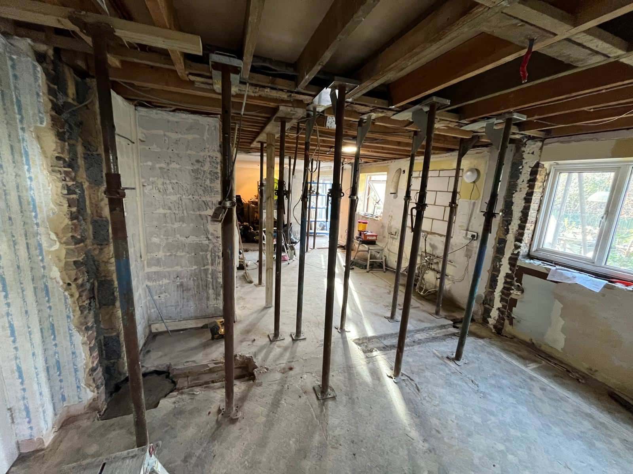
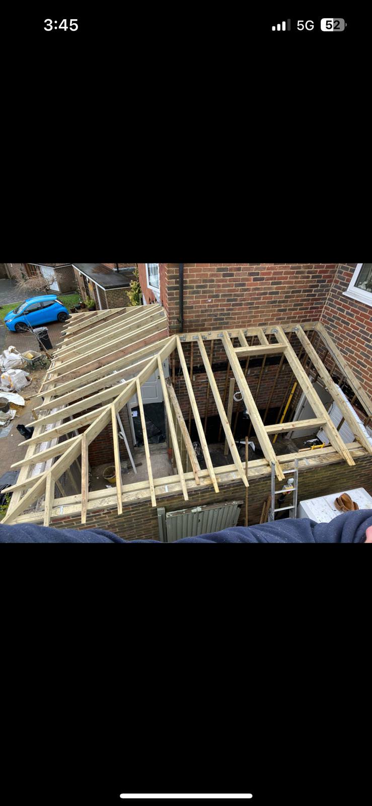
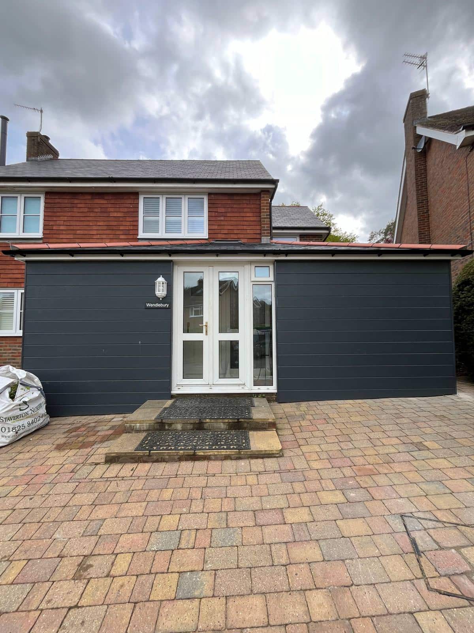
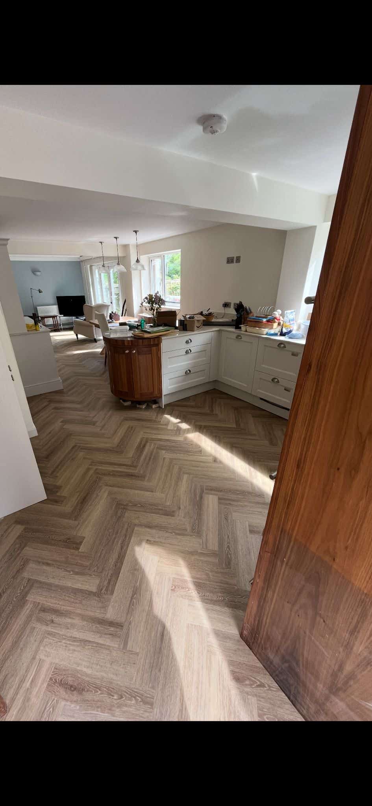
This Crowborough project involved a full garage conversion and significant internal alterations to create a more open, functional living space. We removed dividing walls between the kitchen and former garage, installed large structural steels, and constructed a new wraparound roof. The newly formed areas feature vaulted ceilings, adding height and character throughout the extended layout.
Cookies on this site
Essential cookies keep this site working. Everything else is optional and stays switched off until you choose.